
BYTS Interior

Office and Commercial Interior Design in Palakkad

Office and Commercial Interior Design in Palakkad — BYTS Interior Palakkad Kerala

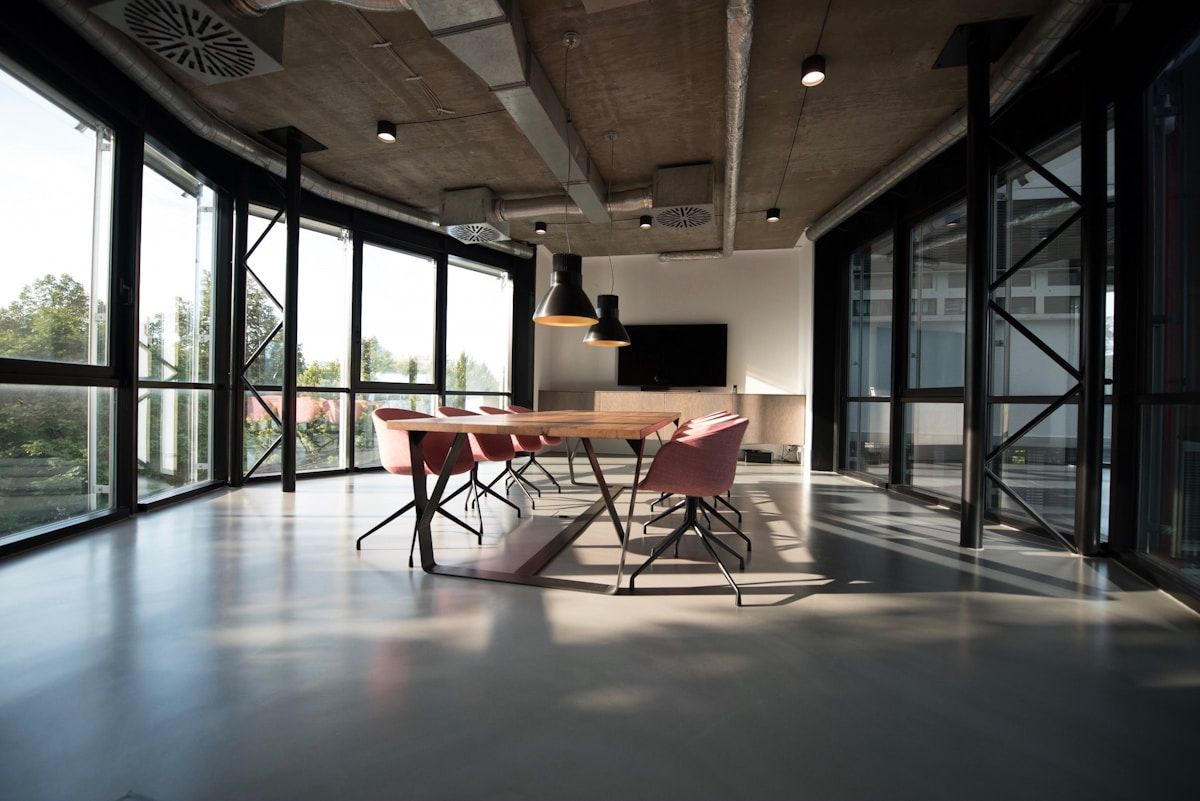

A well-designed office or commercial space in Palakkad creates a first impression, supports the work that happens inside it, and reflects the identity of the business. Commercial interior design involves different considerations from residential work — function and footfall first, aesthetics second.

Key takeaway

The most underinvested element in Palakkad office design is acoustics. Glass-partition rooms look professional but transmit sound freely. Acoustic-rated drywall is the correct specification for any room where confidential conversations happen.

Commercial Interior Categories

Commercial type Primary design priority Key material considerations
Corporate office Productivity, brand identity, meeting room privacy Acoustic partitions, ergonomic workstations, branded colour palette
Medical clinic Hygiene, patient comfort, clear wayfinding Anti-bacterial surfaces, easy-clean flooring, calming colour scheme
Retail showroom Product display, customer flow, brand presentation Modular display systems, feature lighting, premium floor finishes
Restaurant or cafe Customer experience, staff workflow, acoustics Acoustic treatment, commercial kitchen planning, durable surfaces
Co-working space Flexible zones, privacy options, power access Movable partitions, abundant power points, varied seating heights
Educational institution Durability, acoustics, age-appropriate design Impact-resistant surfaces, acoustic ceiling, ergonomic furniture

Office Interior Design in Palakkad — What We Observe

Palakkad’s commercial office market has grown significantly with the expansion of IT-enabled services, financial services, and professional practices in areas like Chandranagar and the Palakkad town centre. The typical Palakkad office brief involves: a reception area, 2 to 4 manager cabins, an open workstation area for 8 to 20 people, a meeting room, and a pantry or break room.

  • Reception area — first impression space: branded wall graphics or 3D lettering, quality flooring material, comfortable visitor seating, clean reception counter design
  • Manager cabins — glass-partition cabins with acoustic-rated internal walls, proper lighting for video calls, ergonomic workstation setup
  • Open workstation area — modular workstations with adequate power access and cable management, acoustic baffles above workstation clusters where call-heavy teams work
  • Meeting room — acoustic-rated walls (not just glass), AV integration planning, comfortable seating for the meeting duration
  • Pantry — durable and easy-clean surfaces, modular kitchen units, good ventilation

Clinic Interior Design in Palakkad

Medical clinics require a different approach. The primary considerations are hygiene (surface materials that can be cleaned with medical-grade disinfectants), patient comfort (reducing clinical sterility while maintaining cleanliness), and efficient patient flow (reception, waiting, consultation, and treatment zones clearly defined).

💡 Expert tip: For Palakkad clinics and medical facilities, use matt or satin-finish vinyl flooring or large-format porcelain tiles in waiting areas — easy to clean, durable under footfall, and visually calm. Avoid high-gloss flooring that shows every mark and becomes slippery when wet from Kerala monsoon footwear.

What Makes a Commercial Project Different From Residential

  • Durability requirements are higher — commercial spaces have many more people using them daily
  • Lighting must support work function, not just aesthetics — lux levels, colour rendering index, and glare control matter
  • Electrical planning is more complex — power load calculations, UPS provision, server room cooling
  • Fire safety compliance — commercial spaces have specific fire exit, signage, and material compliance requirements
  • GST and commercial invoicing — all BYTS Interior commercial projects provide GST-compliant commercial invoices
⚠️ Warning: Before any commercial interior project in Kerala, verify local authority permissions for the intended use of the space. A commercial fit-out in a building that does not have the correct occupancy classification or fire NOC can create compliance issues. Your architect or legal advisor should confirm permissions before interior work begins.

Frequently asked questions

Q: Does BYTS Interior do office interior projects in Palakkad?
A: Yes. We design and execute office, clinic, retail, and commercial interior projects in Palakkad and across our service areas. Our factory-direct production model is particularly well-suited to commercial projects where consistent quality across a large number of units — workstations, storage, reception counters — is required.
Q: How long does a typical office interior take in Palakkad?
A: A standard 1,000 to 2,000 sq ft office interior takes 30 to 45 days from design approval to handover. Larger or more complex commercial spaces take proportionally longer.
Q: Do you handle commercial kitchen design for restaurants in Palakkad?
A: Yes. We design and install commercial kitchen layouts for restaurants and cafes in Palakkad. Commercial kitchen design involves stainless steel fabrication, compliance with food safety layout principles, and coordination with mechanical and electrical trades.
Q: Can BYTS Interior provide a GST-compliant commercial invoice for office projects?
A: Yes. All BYTS Interior projects — residential and commercial — are invoiced with full GST compliance. We provide GST-compliant tax invoices for all payments.

Ready to transform your home?

Book a FREE site visit — Palakkad, Thrissur, Kozhikode & Coimbatore. Our senior team visits at no charge.

Book free consultation →
WhatsApp us

🏠

Design Team, BYTS Interior

10–20 years of combined interior design experience across Kerala and Tamil Nadu. All projects designed and manufactured at our Palakkad factory. Serving Palakkad, Thrissur, Kozhikode, Kochi & Coimbatore.

Disclaimer
The information shared in this article is based on BYTS Interior’s industry experience, project observations, and general interior design practices commonly followed in Kerala and South India. Project costs, timelines, material performance, approvals, and technical requirements may vary depending on site conditions, client preferences, market fluctuations, building structure, and local authority regulations. Readers are advised to consult qualified professionals before making financial, structural, or technical decisions based on this content.
False Ceiling Design in Kerala — Complete Homeowner Guide

False Ceiling Design in Kerala — Complete Homeowner Guide — BYTS Interior Palakkad Kerala

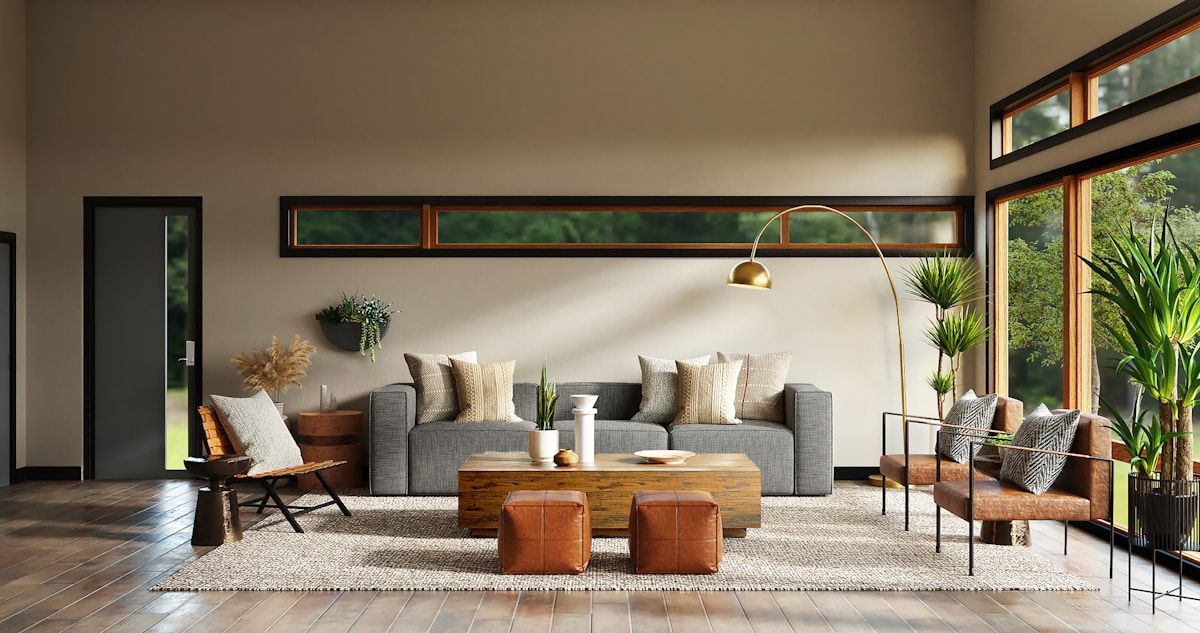
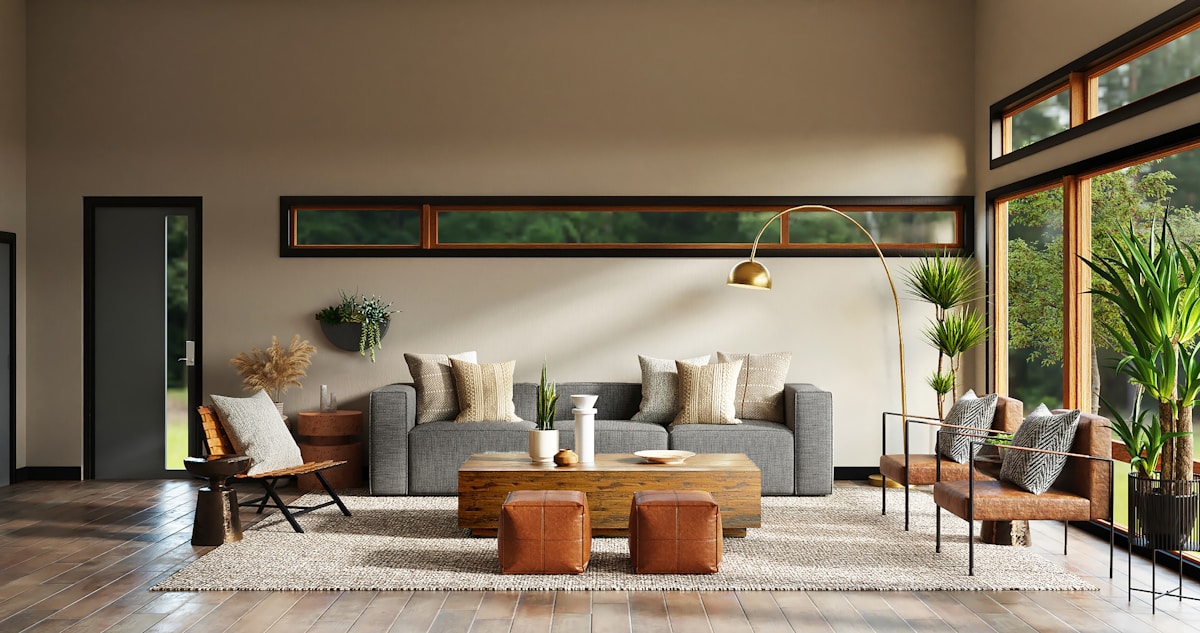
A false ceiling is one of the most transformative elements in Kerala home interiors — dramatically changing the feel of a room, creating lighting zones, and concealing electrical infrastructure. But it is also one of the most misunderstood — many homeowners discover the monsoon problem only after installation.

Key takeaway

Never install a gypsum false ceiling in any room with a history of roof leakage or seepage. Water from above destroys gypsum boards permanently and instantly. Resolve all roof waterproofing issues completely before any false ceiling installation begins.

False Ceiling Types for Kerala Homes

Type Material Kerala suitability Best use Key consideration
Gypsum board Gypsum plasterboard Good in rooms with no seepage history Living room, bedroom, dining Immediately destroyed by water — no roof seepage tolerance
PVC panels PVC planks or panels Excellent — fully waterproof Bathrooms, kitchens, utility areas Cannot match gypsum’s smooth finish quality
Grid/tile system Mineral fibre tiles Good Commercial offices, labs Shows grid lines — less premium appearance
Wooden strip/slat Teak or engineered wood Good in dry rooms Feature areas, study, lounge Requires dry, air-conditioned environment in Kerala
Stretch ceiling PVC membrane stretched on frame Good — waterproof Bathrooms, reception areas Higher cost, needs specialist installation
Aluminium strip Aluminium planks Excellent Garages, utility, exterior covered areas Industrial look — not suitable for living areas

The Critical Monsoon Warning for Kerala

Gypsum board false ceilings are the most popular choice in Kerala living rooms and bedrooms — and they are excellent when installed in rooms without roof seepage. The critical problem: a single instance of roof leakage or even sustained roof condensation causes permanent damage to a gypsum false ceiling. The boards swell, crack, and the surface finish is destroyed. Repair is expensive and often requires complete removal and reinstallation.

⚠️ Warning: Before installing any gypsum false ceiling in your Kerala home, have the roof slab tested during a rain event. Inspect for any seepage, staining, or moisture marks on the ceiling plaster. Resolve any waterproofing issues completely – and confirm the fix holds through at least one monsoon season – before installing the false ceiling. This one step prevents the most expensive and avoidable false ceiling problem in Kerala.

Gypsum False Ceiling — Designs That Work in Kerala

  • Perimeter cove ceiling — a cove (recessed ledge) at the wall-ceiling junction allows concealed LED strip lighting. The light bounces off the ceiling for a soft ambient glow. Most popular Kerala living room ceiling design.
  • Layered ceiling — two or more levels at different heights. Creates depth and visual interest. Works well in large living rooms and master bedrooms.
  • Tray ceiling — a recessed central section with a dropped border frame. Classic formal look — popular in Kerala drawing rooms.
  • Beam effect ceiling — applied wooden or PVC beam strips across a flat gypsum base. Gives a traditional or rustic character.
  • Coffered ceiling — a grid of recessed panels. Premium look, more complex installation — appropriate for villa drawing rooms.

False Ceiling and Vastu in Kerala

  • Avoid a false ceiling that creates a very low overhead in the centre of the room — vastu guidance prefers the centre of a room to feel open and unobstructed
  • Cove lighting at the perimeter keeps the centre of the room visually open — this aligns with vastu principles
  • The false ceiling height in bedrooms should be no lower than 9 feet for a comfortable sleep environment — 9 to 10 feet is the standard in Kerala apartments
  • Some vastu practitioners advise against false ceilings in the pooja room — if you prefer to follow this, keep the pooja room ceiling in its original plaster finish
💡 Expert tip: For Kerala bedrooms, consider a partial false ceiling rather than a full room ceiling. A rectangular panel above the bed with a cove lighting perimeter — leaving the rest of the room at full ceiling height — gives the warm lighting effect of a full false ceiling at lower cost and with less visual weight in the room.

Frequently asked questions

Q: How long does a false ceiling last in Kerala?
A: A gypsum false ceiling in a room with no roof seepage history typically lasts 15 to 20 years with normal maintenance — repainting every 5 to 7 years. If any roof seepage occurs, the ceiling is damaged immediately and significantly. PVC panel ceilings last 10 to 15 years depending on quality and UV exposure.
Q: Can I install a false ceiling on an old roof slab in Kerala?
A: Yes, provided the roof slab has been inspected and any seepage issues resolved. Old roof slabs in Kerala are more likely to have developed hairline cracks or waterproofing failures over time. Have a civil engineer assess the slab before committing to a false ceiling.
Q: What is the typical height for a false ceiling in Kerala apartments?
A: Standard Kerala apartment construction has floor-to-ceiling height of 10 to 11 feet. A false ceiling at 9 to 9.5 feet leaves 6 to 18 inches of plenum space for electrical infrastructure and light fixtures. Avoid going below 9 feet in living areas and bedrooms — it creates a heavy, enclosed feeling.
Q: Does BYTS Interior install false ceilings?
A: Yes. False ceiling design and installation is part of our complete interior scope. We coordinate the false ceiling design with the overall lighting plan and electrical requirements, and our installation team executes the complete scope.

Ready to transform your home?

Book a FREE site visit — Palakkad, Thrissur, Kozhikode & Coimbatore. Our senior team visits at no charge.

Book free consultation →
WhatsApp us

🏠

Design Team, BYTS Interior

10–20 years of combined interior design experience across Kerala and Tamil Nadu. All projects designed and manufactured at our Palakkad factory. Serving Palakkad, Thrissur, Kozhikode, Kochi & Coimbatore.

Disclaimer
The information shared in this article is based on BYTS Interior’s industry experience, project observations, and general interior design practices commonly followed in Kerala and South India. Project costs, timelines, material performance, approvals, and technical requirements may vary depending on site conditions, client preferences, market fluctuations, building structure, and local authority regulations. Readers are advised to consult qualified professionals before making financial, structural, or technical decisions based on this content.
Get Free Estimate