
BYTS Interior

Factory-Direct Interiors: What It Means, Why It Matters, How to Verify It

Factory-Direct Interiors: What It Means, Why It Matters, How to Verify It — BYTS Interior Palakkad Kerala

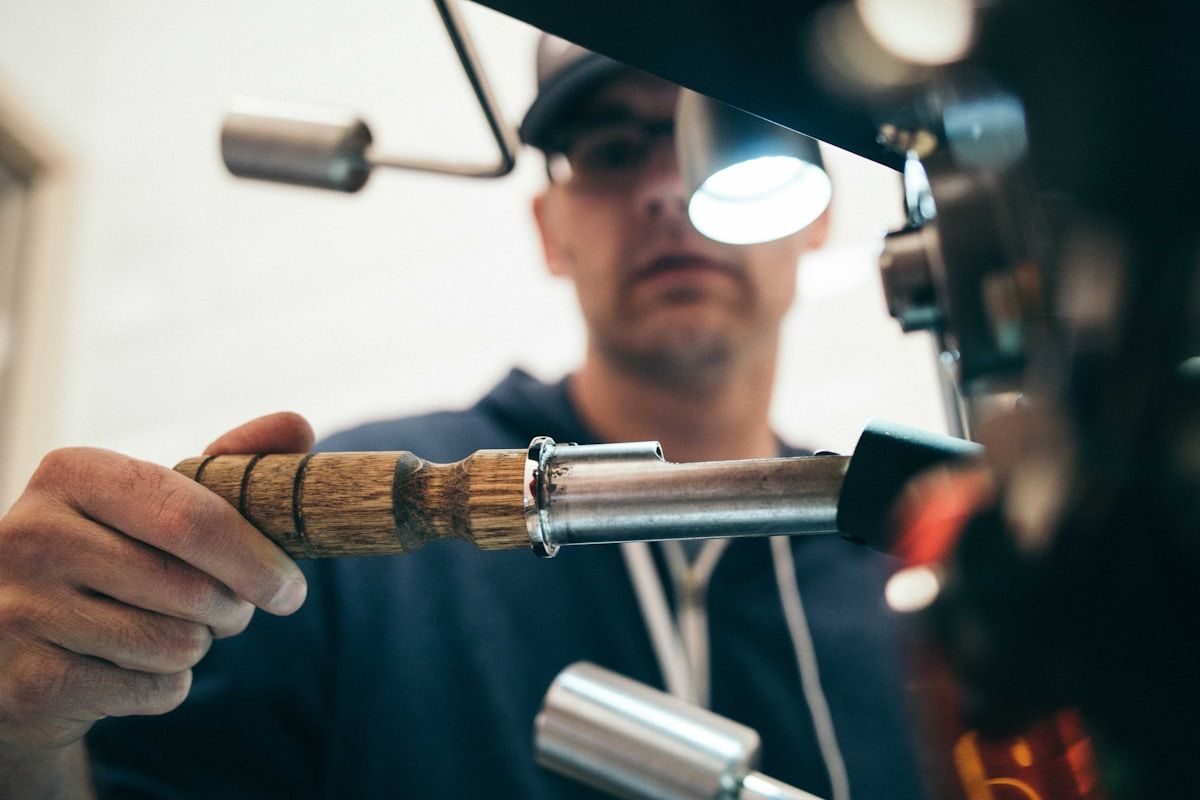
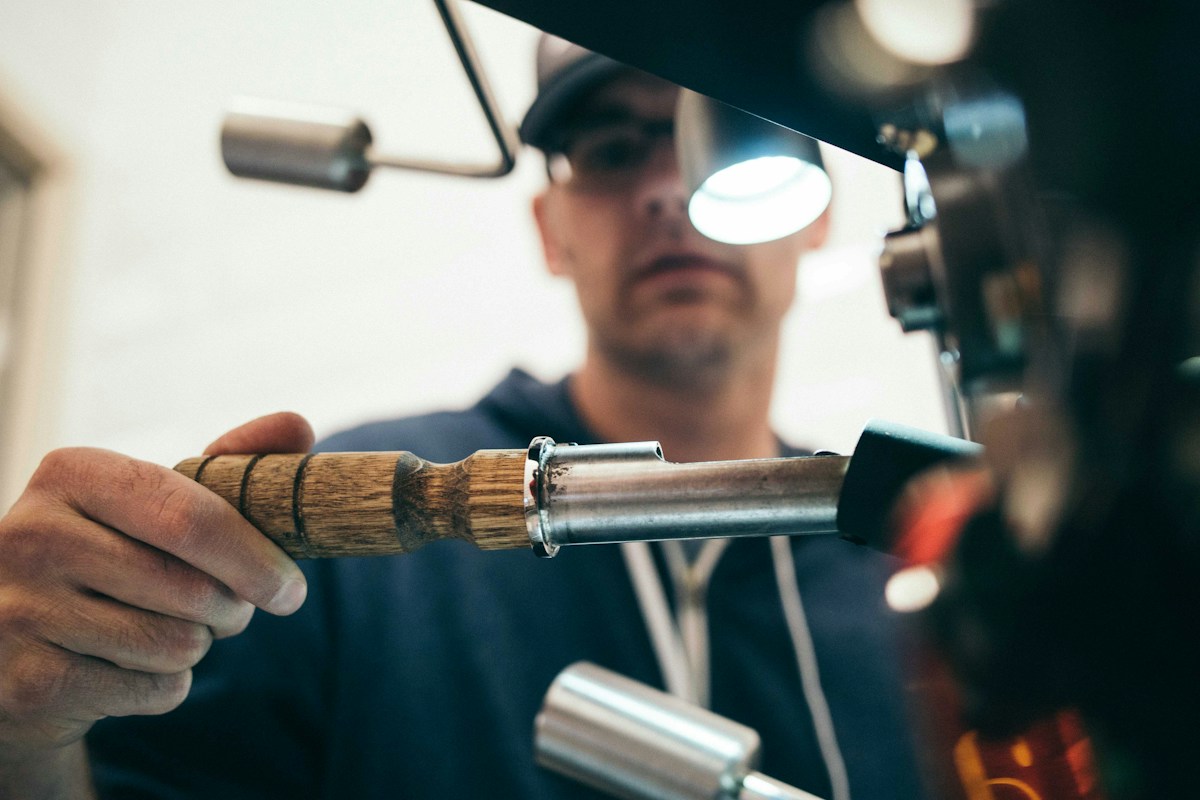
Factory-direct has become a popular phrase in the Kerala interior market. Firms use it in brochures and sales conversations. But what does it actually mean — and how do you know if a company genuinely has a factory, or simply uses the phrase as a marketing label?

Key takeaway

A genuine factory-direct company manufactures at their own facility using their own CNC machinery, their own verified materials, and their own installation team. Everything else is outsourcing with a factory-direct label.

Factory-Direct vs Outsourced: The Real Comparison

What matters BYTS factory-direct model Outsourced or carpenter model
Who cuts the panels? CNC panel saw at our Palakkad factory Carpenter using hand tools or portable saw
Who controls materials? BYTS — bulk purchase from verified suppliers Sub-contractor at their own discretion
Can you verify plywood grade? Yes — visit our factory and see the boards Difficult — material arrives pre-cut on site
Cutting precision Under 1mm (CNC machine) 3–8mm typical for hand cutting
Who installs? BYTS own installation team Sub-contracted, varying skill level
Written warranty? Yes — 1-year service warranty from BYTS Informal verbal agreement, hard to enforce

The Three Processes That Define Factory Quality

1. CNC Panel Cutting

CNC panel saws cut panels to exact dimensions controlled by a digital programme. Tolerances are 0.1–0.5mm — far beyond any hand tool. Every cabinet is precisely square, every door aligns, every drawer slides smoothly.

📌 Key insight: A 2mm cutting error – well within normal hand-cutting tolerance – causes visible wardrobe door misalignment. In a row of 4 wardrobe doors, four small errors compound into an obviously asymmetric result.

2. Edge Banding

Edge banding applies a thin PVC or ABS strip to every exposed cut edge of every panel. Even BWR plywood can absorb moisture at unprotected cut edges. An automatic edge bander machine seals every edge completely — essential for Kerala conditions.

⚠️ Warning: If you look at any cabinet panel edge and see raw unfinished wood or a lifting edge strip – the kitchen was hand-built without an edge bander or edge banding quality is very low. Both are problems in Kerala humidity.

3. Multi-Boring

Multi-boring drills all hinge holes, dowel holes and fitting positions at pre-programmed positions in one precision pass. In on-site carpentry, these holes are drilled individually by hand. Any variation causes hinges to sit unevenly and doors to misalign.

5 Questions to Verify Any Factory-Direct Claim

  1. Ask to visit the factory — genuine factory-direct companies welcome visits. BYTS Interior invites all clients to our Palakkad facility.
  2. Ask to see the CNC machine — any factory-direct company should have one. Ask when it was last used.
  3. Ask for the plywood supplier name and grade — factory operations buy in bulk. They should confirm IS:303 BWR and brand immediately.
  4. Ask who installs — factory-direct means nothing if a sub-contractor installs. Ask if installation is done by the company’s own employed team.
  5. Ask for a written warranty — a company that manufactures and installs should offer a written service warranty. A verbal promise is not a warranty.
💡 Expert tip: Ask both BYTS Interior and any competing firm these five questions. The quality of the answer tells you more than any catalogue or website.

Frequently asked questions

Q: Is factory-direct more expensive than a local carpenter?
A: At comparable quality levels — same plywood grade, same hardware brand — factory-direct pricing from BYTS Interior is competitive with well-sourced carpenter work. The difference is quality is verifiable and consistent.
Q: Can I customise a factory-made kitchen?
A: Fully. Our CNC machine cuts to the exact dimensions of your space. You choose layout, shutter colour, material, hardware brand and accessories. The factory produces your specific design.
Q: What is edge banding and why does it matter in Kerala?
A: Edge banding is the process of sealing all cut edges of every plywood panel with a PVC or ABS strip. This prevents moisture absorption at exposed edges — critical in Kerala humidity. Without edge banding, even BWR plywood degrades faster at cut edges.
Q: How do I verify the plywood is genuine BWR grade?
A: Ask for the brand name and lot number. For Greenply, CenturyPly or Kitply, you can verify the IS:303 BWR certification. The plywood sheet itself carries the brand and grade stamp before cutting.

Ready to transform your home?

Book a FREE site visit — Palakkad, Thrissur, Kozhikode & Coimbatore. Our senior team visits at no charge.

Book free consultation →
WhatsApp us

🏠

Design Team, BYTS Interior

10–20 years of combined interior design experience across Kerala and Tamil Nadu. All projects designed and manufactured at our Palakkad factory. Serving Palakkad, Thrissur, Kozhikode, Kochi & Coimbatore.

Disclaimer
The information shared in this article is based on BYTS Interior’s industry experience, project observations, and general interior design practices commonly followed in Kerala and South India. Project costs, timelines, material performance, approvals, and technical requirements may vary depending on site conditions, client preferences, market fluctuations, building structure, and local authority regulations. Readers are advised to consult qualified professionals before making financial, structural, or technical decisions based on this content.
Interior Design for Small Apartments in Kerala — Space-Saving Ideas That Work

Interior Design for Small Apartments in Kerala — Space-Saving Ideas That Work — BYTS Interior Palakkad Kerala

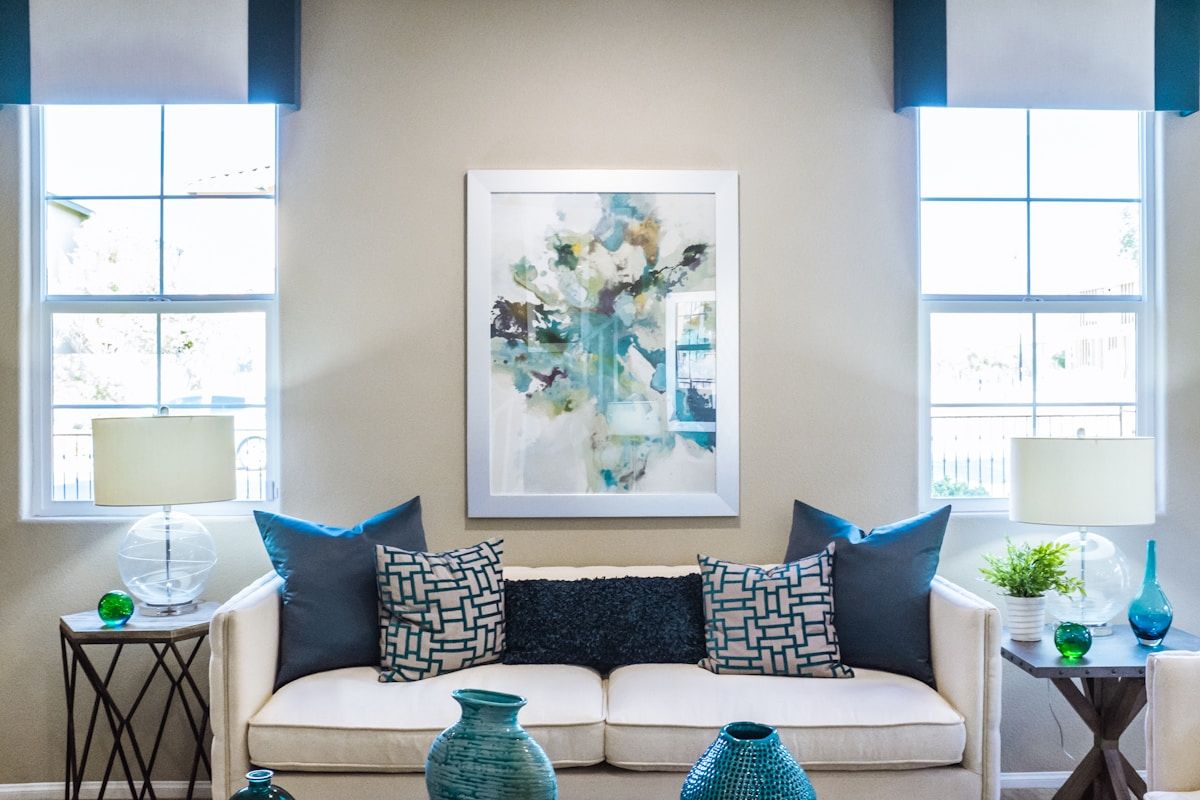

A small apartment in Kerala — a 1BHK of 450 to 600 sq ft or a compact 2BHK of 650 to 800 sq ft — can feel significantly larger than its physical dimensions if designed thoughtfully. The difference is almost entirely about storage efficiency and the relationship between furniture scale and room proportions.

Key takeaway

The single most impactful change in a small Kerala apartment is floor-to-ceiling storage. A floor-to-ceiling wardrobe provides 30% more storage than a standard height unit using the same floor footprint — and the vertical emphasis makes the ceiling feel higher, which makes the room feel larger.

Why Small Apartments in Kerala Need Specific Design Thinking

Small apartment design in Kerala faces a specific challenge: the same furniture catalogue and design choices that work in larger apartments are applied regardless of room size. A sofa that is proportionate in a 350 sq ft living room looks enormous in a 180 sq ft living room. The storage system designed for a 150 sq ft bedroom bedroom overwhelms a 110 sq ft bedroom.

5 Principles That Make Small Apartments Feel Larger

  1. Floor-to-ceiling storage everywhere — wardrobes, kitchen cabinets, TV units, and living room storage all extended to ceiling height. The vertical emphasis raises the perceived ceiling height and removes the visual clutter of the space above standard-height furniture.
  2. Light, wall colours — warm white or cream on walls. Colour is not the enemy of small spaces but dark or complex patterns reduce perceived volume. Save colour for one accent wall or for soft furnishings.
  3. Multi-functional furniture — beds with hydraulic storage drawers below, dining tables that fold against the wall, sofas with storage underneath, ottomans that double as coffee tables.
  4. Consistent flooring throughout — using the same flooring material across the entire apartment (kitchen, living, bedroom) without transition strips creates an unbroken visual field that reads as a single larger space.
  5. Mirrors used deliberately — a full-height mirror panel on one wall of a living room or bedroom visually doubles the perceived depth of the room. Position opposite a window for maximum daylight reflection.

Kitchen Design for Small Kerala Apartments

The kitchen is where small apartment design has the most impact. A compact L-shape or parallel kitchen with floor-to-ceiling upper cabinets and a properly planned work triangle can provide a complete, functional kitchen in as little as 60 to 80 sq ft.

  • Use the full height — upper cabinets should extend to the ceiling. The cabinet above the refrigerator is premium storage space that most compact kitchen designs leave as empty space.
  • Integrate the chimney into the upper cabinet design — a chimney that is flanked by upper cabinets on both sides is visually cleaner and creates more storage than one that stands alone.
  • Avoid a dining table in the kitchen if the kitchen opens to the living area — a breakfast counter built into the kitchen design at standing or bar stool height serves the same function in a fraction of the floor space.
  • Choose a compact 4-burner hob or a 3-burner hob if cooking for fewer than 4 people — the hob is the largest counter-space consumer in a small kitchen and a 3-burner option is fully functional for most Kerala households.
Space-saving choice Standard approach Space saved
Floor-to-ceiling wardrobe Standard height wardrobe 30% more storage per meter of floor length
Hydraulic storage bed Platform bed without storage Full under-bed volume as accessible storage
Fold-flat dining table 4-seater dining table always extended Up to 8 sq ft of floor space recovered when folded
Wall-mounted study desk Free-standing study desk Full floor footprint of desk recovered when folded up
Integrated kitchen chimney Free-standing range hood Cabinet space above and around hob recovered
💡 Expert tip: For small Kerala bedrooms under 120 sq ft, avoid placing the bed in the centre of the room. Place the bed against the longest wall — this leaves clear floor space on both sides for movement and makes the room feel significantly more spacious than a centred placement.

Lighting for Small Kerala Apartments

Good lighting makes a small apartment feel larger. The key is layering — ambient light from the ceiling, task light at work surfaces, and accent light that creates depth. A single central overhead light flattens a small room and makes it feel smaller. Three to four light sources at different heights create perceived depth.

⚠️ Warning: Never use dark wall colours in a small Kerala apartment to create a ‘cosy’ feel — it will make the space feel smaller and darker, especially in Kerala’s diffused natural light. Stick to warm white or cream on all walls and save colour for one accent element or soft furnishings.

Frequently asked questions

Q: What is the smallest space a modular kitchen can work in?
A: A functional modular kitchen can be installed in as little as 60 sq ft using a single-wall or compact parallel layout. The minimum for a comfortable two-person cooking kitchen is 80 sq ft with an L-shape or parallel layout.
Q: Can floor-to-ceiling wardrobes be installed in Kerala apartments?
A: Yes. Floor-to-ceiling wardrobes are completely practical in Kerala apartments and are installed in our projects regularly. They require the ceiling to be flat (or the wardrobe to accommodate a false ceiling profile) and a site measurement that accounts for any beam or duct in the ceiling zone. BYTS Interior takes precise measurements to ensure the wardrobe fits correctly to the full height.
Q: How do I make a small Kerala living room feel bigger?
A: Four changes with the most impact: use warm white on all walls, keep the floor consistent throughout (same tile from the entrance to the living room), add a full-height mirror on one wall, and choose furniture that is proportionate to the room scale rather than standard apartment-sized furniture.
Q: Does BYTS Interior do small apartment projects?
A: Yes. Small apartment projects are a significant part of our residential work. We design modular kitchens, wardrobes, and storage solutions specifically optimised for compact apartment sizes across Palakkad, Thrissur, Kochi, and Coimbatore.

Ready to transform your home?

Book a FREE site visit — Palakkad, Thrissur, Kozhikode & Coimbatore. Our senior team visits at no charge.

Book free consultation →
WhatsApp us

🏠

Design Team, BYTS Interior

10–20 years of combined interior design experience across Kerala and Tamil Nadu. All projects designed and manufactured at our Palakkad factory. Serving Palakkad, Thrissur, Kozhikode, Kochi & Coimbatore.

Disclaimer
The information shared in this article is based on BYTS Interior’s industry experience, project observations, and general interior design practices commonly followed in Kerala and South India. Project costs, timelines, material performance, approvals, and technical requirements may vary depending on site conditions, client preferences, market fluctuations, building structure, and local authority regulations. Readers are advised to consult qualified professionals before making financial, structural, or technical decisions based on this content.
Interior Design Trends in Kerala for 2026 — What We Are Seeing

Interior Design Trends in Kerala for 2026 — What We Are Seeing — BYTS Interior Palakkad Kerala

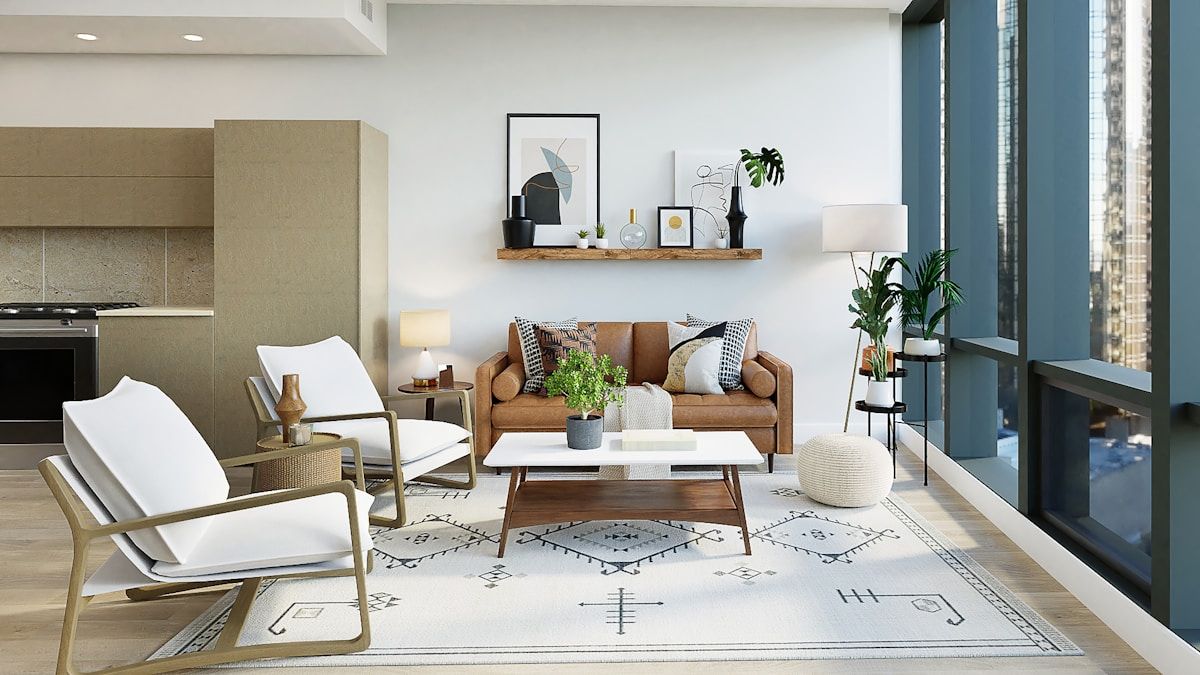
These are the interior design trends we are observing directly in our own completed projects across Palakkad, Thrissur, Kozhikode, and Coimbatore — not borrowed from Delhi or international publications that describe different climates and different home types.

Key takeaway

The strongest trend: warm minimalism replacing the sterile grey-and-white aesthetic of the 2010s. Terracotta, warm wood tones, and earthy greens align naturally with Kerala’s own material palette and design tradition.

Trend 1: Warm Minimalism Replacing Cold Minimalism

The dominant interior aesthetic of 2015 to 2022 in Kerala was cool grey walls, white kitchen cabinets, chrome hardware, and glass surfaces. This aesthetic is now giving way to warmer tones — cream and warm white walls, warm wood-tone kitchen shutters, matte black or antique brass hardware, and natural stone countertops.

This shift is not purely aesthetic — it also aligns better with Kerala’s natural light quality. Kerala’s warm, indirect tropical light makes cool grey interiors feel flat and dull. Warm cream and terracotta tones respond to Kerala’s light far more attractively.

Trend 2: Natural Materials and Textures

  • Rattan and cane elements — furniture with cane backing panels, rattan lampshades, cane chair backs. These materials are traditional to Kerala’s climate and craft heritage and are seeing a significant revival.
  • Textured wall finishes — microcement, Venetian plaster, and textured paint are replacing flat emulsion on feature walls.
  • Natural stone in kitchens — natural granite and quartzite countertops are preferred over engineered surfaces in premium projects.
  • Exposed brick accent walls — in both traditional and contemporary Kerala homes, a single exposed brick accent wall is a recurring choice in 2024 to 2025.
  • Teak and solid wood accents — teak ceiling beams, teak door surrounds, solid teak stair railings in villas — reconnecting with Kerala’s traditional material strength.

Trend 3: The Kitchen as a Social Space

The most significant functional change in Kerala home design in 2025 to 2026 is the opening up of the kitchen. Traditionally, the Kerala kitchen was a closed, private cooking space. The trend toward semi-open and fully open kitchens — connected to the dining or living area with a visual and social connection — is accelerating, particularly in villas and premium apartments.

Kitchen configuration Traditional Kerala Emerging trend 2025 to 2026
Kitchen openness Closed — separate room with door Semi-open with pass-through counter or breakfast bar
Visibility from dining None — wall separates Partial or full visibility — connected spaces
Chimney visibility Hidden inside closed kitchen Featured as design element in open kitchen
Countertop finish Practical stone — not a design focus Premium material — quartz, marble-look — visible from living area
Kitchen lighting Functional only Layered — task lighting plus ambient plus accent

Trend 4: Biophilic Elements

  • Indoor plants integrated into interior design — not as afterthoughts but as planned elements with designated space and lighting
  • Green walls or plant panels in living rooms and office receptions
  • Large format botanical artwork on walls
  • Natural light maximisation — clear glass partitions, skylights, window enlargement where structurally possible
  • Outdoor rooms — covered sit-outs that function as additional living space across all seasons including monsoon

Trend 5: Personalisation Over Catalogue

The trend we observe most consistently across all project types in 2025: clients want interiors that reflect their family, not a showroom. This means more personalised colour choices, more custom furniture rather than catalogue pieces, more incorporation of inherited or meaningful objects into the interior design, and more resistance to the generic “complete interior package” approach.

💡 Expert tip: The best Kerala interior designs of 2025 and 2026 share one characteristic: they look like they belong to the family that lives in them, not to a generic interior studio catalogue. When briefing your designer, share what matters to your family — how you cook, how you entertain, what you collect, what you inherit — and insist that the design reflects these things.
⚠️ Warning: Never select interior design trends from Delhi or Mumbai publications for Kerala homes without adaptation. Kerala’s climate, material market, and light quality are fundamentally different. A trend that works beautifully in a dry climate can fail — aesthetically and materially — in Kerala’s humidity.

Frequently asked questions

Q: What colour palettes are most popular in Kerala homes in 2026?
A: Based on our 2024 to 2025 projects: warm cream and warm white for primary walls, dusty sage green or terracotta as accent wall colours, warm wood tones (teak, walnut) for kitchen and wardrobe shutters, and matte black or antique brass for hardware. Cool grey has largely been replaced by these warmer alternatives.
Q: Is the open kitchen trend appropriate for Kerala homes?
A: The semi-open kitchen (with a breakfast bar or pass-through counter rather than a full wall removal) works well in most Kerala homes. A fully open kitchen requires very good chimney performance and ventilation to manage cooking odours and steam in the living area — which is manageable in most Kerala homes with a quality chimney installation.
Q: Are rattan and cane materials practical in Kerala humidity?
A: Yes — rattan and cane are Kerala’s traditional materials and were used for centuries in this climate. Quality rattan furniture with a lacquer or resin coating handles Kerala humidity well. Avoid low-quality rattan that uses low-grade bindings that swell and loosen in monsoon humidity.
Q: What makes a Kerala interior design feel contemporary in 2025 to 2026?
A: Warm minimalism with natural materials, layered lighting rather than a single overhead light, one or two high-quality statement pieces rather than many small decorative items, and a colour palette built around warm neutrals with one carefully chosen accent colour.

Ready to transform your home?

Book a FREE site visit — Palakkad, Thrissur, Kozhikode & Coimbatore. Our senior team visits at no charge.

Book free consultation →
WhatsApp us

🏠

Design Team, BYTS Interior

10–20 years of combined interior design experience across Kerala and Tamil Nadu. All projects designed and manufactured at our Palakkad factory. Serving Palakkad, Thrissur, Kozhikode, Kochi & Coimbatore.

Disclaimer
The information shared in this article is based on BYTS Interior’s industry experience, project observations, and general interior design practices commonly followed in Kerala and South India. Project costs, timelines, material performance, approvals, and technical requirements may vary depending on site conditions, client preferences, market fluctuations, building structure, and local authority regulations. Readers are advised to consult qualified professionals before making financial, structural, or technical decisions based on this content.
Get Free Estimate