
Design Guides
Interior Design for Small Apartments in Kerala: Space-Saving Ideas That Work
Make a compact 1BHK or 2BHK in Kerala feel far larger. Floor-to-ceiling storage, multi-functional furniture and smart kitchen layouts for Palakkad apartments.
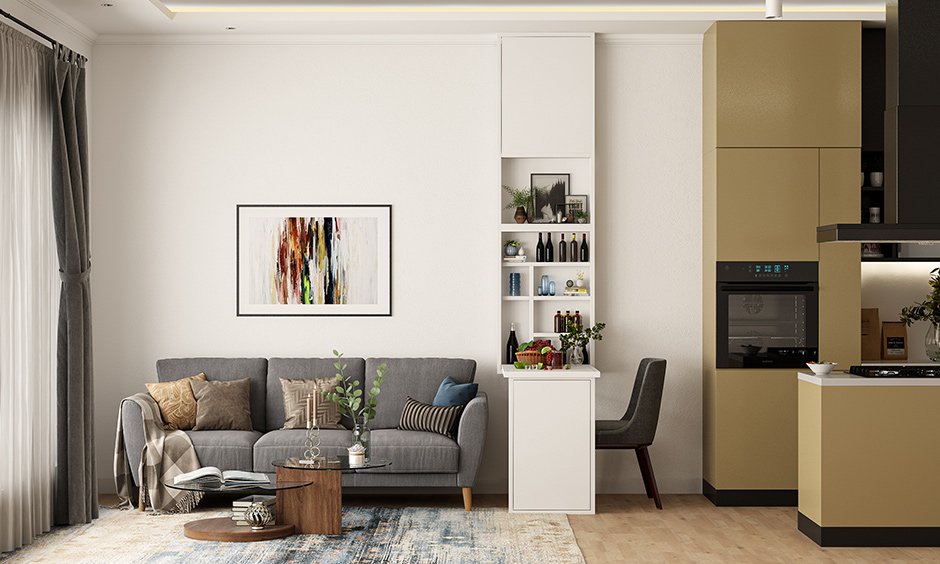
A small apartment in Kerala, whether a 1BHK of 450 to 600 sq ft or a compact 2BHK of 650 to 800 sq ft, can feel significantly larger than its physical dimensions if it is designed thoughtfully. The difference is almost entirely about storage efficiency and the relationship between furniture scale and room proportions.
Why small apartments in Kerala need specific design thinking
Small apartment design in Kerala faces a specific challenge: the same furniture catalogue and design choices that work in larger apartments get applied regardless of room size. A sofa that is proportionate in a 350 sq ft living room looks enormous in a 180 sq ft living room. A storage system designed for a 150 sq ft bedroom overwhelms a 110 sq ft bedroom.
5 principles that make small apartments feel larger
- Floor-to-ceiling storage everywhere. Wardrobes, kitchen cabinets, TV units and living-room storage all extended to ceiling height. The vertical emphasis raises the perceived ceiling and removes the visual clutter of the empty space above standard-height furniture.
- Light wall colours. Warm white or cream on walls. Colour is not the enemy of small spaces, but dark or complex patterns reduce perceived volume. Save colour for one accent wall or for soft furnishings.
- Multi-functional furniture: beds with hydraulic storage below, dining tables that fold against the wall, sofas with storage underneath, and ottomans that double as coffee tables.
- Consistent flooring throughout. Using the same flooring material across the whole apartment (kitchen, living, bedroom) without transition strips creates an unbroken visual field that reads as a single, larger space.
- Mirrors used deliberately. A full-height mirror panel on one wall of a living room or bedroom visually doubles the perceived depth. Position it opposite a window for maximum daylight reflection.
Kitchen design for small Kerala apartments
The kitchen is where small apartment design has the most impact. A compact L-shape or parallel kitchen with floor-to-ceiling upper cabinets and a properly planned work triangle can provide a complete, functional kitchen in as little as 60 to 80 sq ft.
- Use the full height. Upper cabinets should extend to the ceiling. The cabinet above the refrigerator is premium storage that most compact designs leave empty.
- Integrate the chimney into the upper cabinet design. A chimney flanked by upper cabinets on both sides is visually cleaner and creates more storage than one that stands alone.
- Skip a dining table in an open kitchen. If the kitchen opens to the living area, a breakfast counter at standing or bar-stool height serves the same function in a fraction of the floor space.
- Choose a compact hob. A 3-burner hob is fully functional for most Kerala households cooking for fewer than four people, and the hob is the largest counter-space consumer in a small kitchen.
Space-saving choices compared
| Space-saving choice | Standard approach | Space saved |
|---|---|---|
| Floor-to-ceiling wardrobe | Standard-height wardrobe | ~30% more storage per metre of floor length |
| Hydraulic storage bed | Platform bed without storage | Full under-bed volume as accessible storage |
| Fold-flat dining table | 4-seater always extended | Up to 8 sq ft of floor recovered when folded |
| Wall-mounted study desk | Free-standing study desk | Full desk footprint recovered when folded up |
| Integrated kitchen chimney | Free-standing range hood | Cabinet space above and around the hob recovered |
Expert tip: For small Kerala bedrooms under 120 sq ft, avoid placing the bed in the centre of the room. Place it against the longest wall. This leaves clear floor space on both sides for movement and makes the room feel significantly more spacious than a centred placement.
Lighting for small Kerala apartments
Good lighting makes a small apartment feel larger. The key is layering: ambient light from the ceiling, task light at work surfaces, and accent light that creates depth. A single central overhead light flattens a small room and makes it feel smaller. Three to four light sources at different heights create perceived depth.
Warning: Never use dark wall colours in a small Kerala apartment to create a “cosy” feel. It will make the space feel smaller and darker, especially in Kerala’s diffused natural light. Stick to warm white or cream on all walls and save colour for one accent element or soft furnishings.
Frequently asked questions
What is the smallest space a modular kitchen can work in?
A functional modular kitchen can be installed in as little as 60 sq ft using a single-wall or compact parallel layout. The minimum for a comfortable two-person cooking kitchen is around 80 sq ft with an L-shape or parallel layout.
Can floor-to-ceiling wardrobes be installed in Kerala apartments?
Yes. Floor-to-ceiling wardrobes are completely practical in Kerala apartments and we install them regularly. They need a flat ceiling (or the wardrobe to accommodate a false-ceiling profile) and a precise site measurement that accounts for any beam or duct in the ceiling zone. BYTS Interior takes exact measurements so the wardrobe fits correctly to full height.
How do I make a small Kerala living room feel bigger?
Four changes have the most impact: use warm white on all walls, keep the flooring consistent throughout (the same tile from the entrance to the living room), add a full-height mirror on one wall, and choose furniture proportionate to the room rather than standard apartment-sized pieces.
Does BYTS Interior do small apartment projects?
Yes. Small apartment projects are a significant part of our residential work. We design modular kitchens, wardrobes and storage solutions specifically optimised for compact sizes across Palakkad, Thrissur, Kochi, Kozhikode and Coimbatore.
Disclaimer: This article reflects BYTS Interior's project experience and general practices in Kerala and South India. Costs, timelines, material performance and approvals vary with site conditions, market rates and local regulations. Consult a qualified professional before making financial, structural or technical decisions.
Ready to plan your space?
Free site visit across Palakkad, Thrissur, Kozhikode & Coimbatore. Our senior team visits at no charge.