
Commercial
Restaurant and Cafe Interior Design in Kerala
A commercial guide to restaurant and cafe interiors in Kerala: popular themes, FSSAI commercial kitchen planning, and the acoustics most owners get wrong.
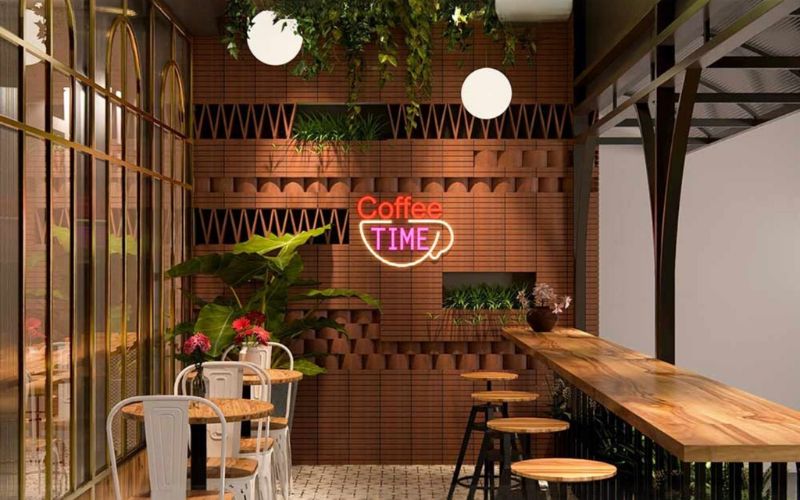
Restaurant interior design in Kerala is a commercial design discipline with specific requirements: customer flow, acoustics, commercial kitchen planning, and a design concept that makes people want to return. The most successful Kerala restaurant interiors balance these functional requirements with a clear and consistent design identity.
What restaurant interior design in Kerala involves
A restaurant interior project is significantly different from a residential project. The brief must account for commercial kitchen design (hygiene, workflow, commercial equipment specifications), dining area layout (table count, cover optimisation, customer flow), service stations, toilets to commercial standards, and a consistent design theme carried through every element from the entrance to the menu holder.
Restaurant themes popular in Kerala
| Theme | Design approach | Best for |
|---|---|---|
| Contemporary Kerala | Warm wood, terracotta tones, traditional craft elements modernised | Kerala cuisine restaurants, family dining |
| Industrial minimal | Exposed brick, metal furniture, concrete surfaces, Edison bulb lighting | Cafes, fast casual, youth-oriented |
| Tropical garden | Indoor plants, rattan, natural-light maximisation, botanical graphics | Cafes, health-focused restaurants, rooftop spaces |
| Heritage Kerala | Traditional architecture references, antique elements, traditional flooring | Authentic Kerala cuisine with premium positioning |
| International minimal | Clean white or grey, graphic menus, statement lighting | International cuisine, quick service, urban market |
| Beach and coastal | Weathered wood, blue and white, nautical elements, natural textures | Coastal locations, seafood restaurants |
Commercial kitchen planning
A commercial kitchen for a Kerala restaurant must comply with FSSAI food safety requirements. The layout must separate receiving, preparation, cooking, service, and washing zones. The floor must be non-slip with floor drainage, all surfaces in the cooking zone must be stainless steel, and ventilation must handle the volume of cooking without allowing smoke or steam to enter the dining area.
- Receiving area, where deliveries are accepted and initial storage allocation happens.
- Dry storage: ambient-temperature storage for dry goods, sealed against pests.
- Cold storage: refrigeration and freezer units, sized to the restaurant’s menu and cover count.
- Preparation area, with separate vegetarian and non-vegetarian preparation if required by FSSAI.
- Cooking line: commercial hobs, tandoor if applicable, fryers, and a commercial oven.
- Hot holding: heated service containers for prepared dishes waiting to be plated.
- Plating and pass, where dishes are assembled and handed to service staff.
- Wash area: commercial dishwasher and pot washing, separate from preparation zones.
Key insight: The most common commercial kitchen design mistake in Kerala restaurants is insufficient ventilation capacity. Commercial kitchen exhaust systems must be sized for the peak cooking load, not the average load. An undersized exhaust creates a hot, smoky kitchen that affects staff comfort, food quality, and, in severe cases, the dining area.
Acoustics: the element every restaurant gets wrong
A restaurant with 40 covers, hard floor surfaces, hard wall surfaces, and no acoustic treatment will be uncomfortably loud at 60% capacity. At full capacity, the noise level makes conversation difficult, drives customers out faster, and prevents them from returning.
- Acoustic ceiling panels or baffles above tables are the highest-impact single acoustic intervention.
- Upholstered seating: sofas and upholstered chairs absorb significantly more sound than metal or hard plastic chairs.
- Table linen: fabric tablecloths absorb sound at the table level.
- Soft wall surfaces: fabric panels, textured acoustic wall treatments, or booth seating with upholstered backs.
- Planting: large indoor plants are effective acoustic absorbers and add to a pleasant atmosphere.
Expert tip: The easiest acoustic intervention for a Kerala restaurant that is already built: specify upholstered bench seating along at least two walls, and add hanging acoustic baffles (fabric-covered panels) above the dining area. These two changes can reduce ambient noise by 8 to 12 decibels, the difference between comfortable conversation and shouting.
Warning: Never underestimate the acoustic requirement for a Kerala restaurant. Hard floors, hard walls, and no sound absorption at 60% seating capacity create a noise level that makes conversation difficult and drives customers out faster. Budget for acoustic treatment before opening.
Frequently asked questions
Does BYTS Interior do restaurant and cafe interior projects in Kerala?
Yes. We design and execute restaurant, cafe, and commercial interior projects in Palakkad, Thrissur, Kozhikode, Kochi, and Coimbatore. Our factory-direct production is particularly suited to restaurant projects where consistent quality is required across many identical elements such as chairs, counters and service stations.
What are the minimum FSSAI requirements for a commercial kitchen in Kerala?
FSSAI requirements for commercial food-service premises include separate zones for food preparation and washing, non-porous easy-clean surfaces in all food-contact areas, non-slip flooring with drainage, adequate ventilation and pest control, and hygienic facilities for staff. Full FSSAI requirements are available on the FSSAI website and should be confirmed with your local health authority before fit-out begins.
How long does a restaurant interior fit-out take in Kerala?
A standard restaurant interior of 1,000 to 2,000 sq ft takes 45 to 60 days from design approval to opening-ready handover. Larger venues or venues with complex commercial kitchen requirements take proportionally longer.
What is the most cost-effective improvement for an existing Kerala restaurant?
For a restaurant with an existing interior that is underperforming, the highest-return improvements are acoustic treatment (immediately improves guest experience), lighting redesign (dramatically changes atmosphere at relatively low cost), and furniture replacement (updated chairs and seating refresh the entire visual impression).
Disclaimer: This article reflects BYTS Interior's project experience and general practices in Kerala and South India. Costs, timelines, material performance and approvals vary with site conditions, market rates and local regulations. Consult a qualified professional before making financial, structural or technical decisions.
Ready to plan your space?
Free site visit across Palakkad, Thrissur, Kozhikode & Coimbatore. Our senior team visits at no charge.