
Modular Kitchen
L-Shape vs U-Shape vs Parallel Kitchen: Which Layout for Your Kerala Home?
L-shape vs U-shape vs parallel kitchen layouts for Kerala homes: room sizes, storage and our recommendation for Palakkad apartments, houses and villas.
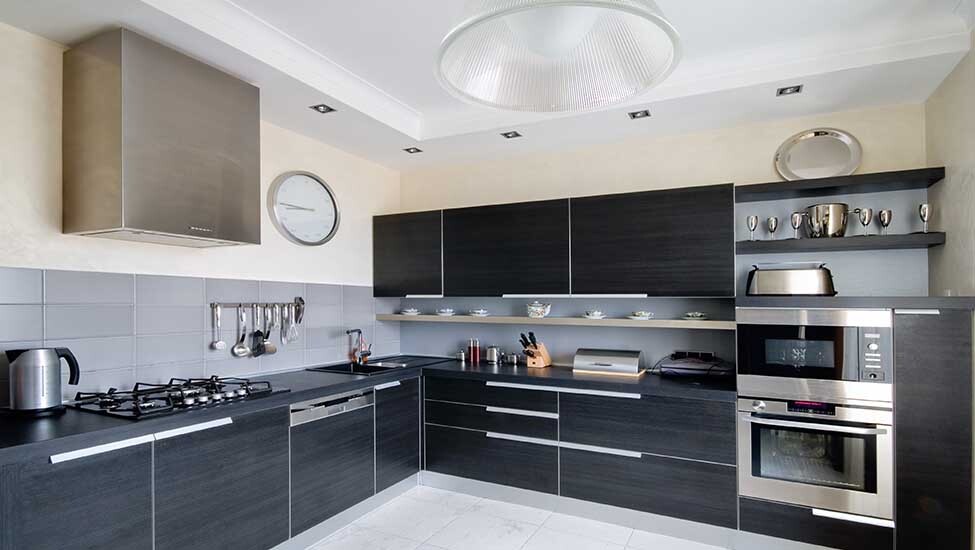
The layout of your modular kitchen determines how efficiently you cook, how much storage you have, and how well the kitchen fits your available space. For Kerala homes ranging from 80 sq ft apartment kitchens to 200 sq ft villa kitchens, the right layout choice makes a significant practical difference.
How Kerala home sizes shape the layout decision
Kerala apartment kitchens are typically 80 to 120 sq ft. Independent-house kitchens range from 100 to 160 sq ft. Villa kitchens range from 120 to 250 sq ft. The layout must fit the physical room while leaving enough clear floor space for comfortable cooking movement: a minimum of 900mm between any two facing counters.
Kitchen layout comparison
| Layout | Best Kerala use | Room size needed | Counter length | Storage potential | Our recommendation |
|---|---|---|---|---|---|
| L-shape | Apartments, mid-size homes | 80 sq ft minimum | Good | Good | Most popular; best for Kerala apartments |
| Parallel (galley) | Long narrow kitchens | 70 sq ft (long room) | Excellent | Very good | Best counter length for narrow rooms |
| U-shape | Villas, large apartments | 120 sq ft minimum | Excellent | Excellent | Maximum storage, but needs space to work |
| Island | Open-plan premium villas | 200+ sq ft combined | Maximum | Maximum | Premium only; needs genuinely large space |
| Single wall | Studio or compact utility | 60 sq ft minimum | Limited | Limited | A last resort for very small spaces only |
L-shape kitchen: the Kerala favourite
The L-shape uses two walls at a right angle. It creates a natural work triangle between the hob, sink, and refrigerator, and leaves central floor space open, which matters in Kerala homes where the kitchen often connects to a dining area or utility room. The L-shape accommodates a chimney cleanly above the hob on one of the two walls and allows the sink to be positioned near a window on the other.
Expert tip: The most common L-shape mistake in Kerala kitchens is placing the refrigerator at the inner corner of the L, where it blocks the flow between the two counter runs. Always position the refrigerator at one of the outer ends of the L, at either extremity of the longer counter run.
Parallel (galley) kitchen: best use of a narrow room
Two parallel counters face each other. This layout maximises counter length in a long narrow room. The critical dimension is the corridor between the two counters: a minimum of 900mm clear, and ideally 1050mm. Anything narrower and two people cannot work in the kitchen simultaneously, and appliance doors become obstacles.
U-shape kitchen: maximum storage
Three walls of cabinets and counter. The U-shape gives the most storage of any configuration and the most flexible work-zone arrangement. It works well in dedicated kitchen rooms of 120 sq ft and above. Corner units are critical in a U-shape kitchen, because poorly designed corners waste the most accessible storage space. Specify pull-out corner units or carousel units for all corner positions.
Warning: Never plan a U-shape kitchen in a room less than 120 sq ft. Three walls of cabinetry in a small room create a cramped cooking environment with tight corners and limited movement space. An L-shape in a smaller room is always preferable to a forced U-shape.
Storage accessories that transform any layout
- Pull-out base units convert dead base cabinet space into fully accessible storage
- Magic corner units make the most of both walls at the L-corner
- Tall larder units provide floor-to-ceiling storage columns for groceries, appliances, and cleaning supplies
- Under-sink organiser pull-outs double the usable space in the base unit below the sink
- Cutlery inserts and drawer dividers keep every drawer organised without additional depth
Frequently asked questions
What is the most popular kitchen layout in Kerala apartments?
L-shape is by far the most popular layout in Kerala apartments, especially in Palakkad, Thrissur, and Kochi. It works in rooms from 80 sq ft upward, accommodates the standard Kerala chimney position cleanly, and leaves sufficient floor space for kitchen movement.
How much floor space do I need between kitchen counters?
Minimum 900mm (about 3 feet) between any two facing counters, whether in a parallel kitchen or between an island and the main counter. For comfortable two-person cooking, 1050mm is preferred. Where wheelchair access is needed, allow 1200mm minimum.
Can I have an island kitchen in a Kerala apartment?
Island kitchens in apartments are rare because they require the kitchen to flow open-plan into the living area, with a combined space of at least 200 sq ft. Standard Kerala apartment kitchens with a closed kitchen room are not suitable for an island. A peninsula, a counter attached to one wall that projects into the space, is a practical alternative.
Which layout gives the most storage for a Kerala home?
U-shape gives the most storage of any standard layout, followed closely by parallel, then L-shape. However, the storage accessories you specify within the layout often matter more than the layout itself. A well-accessorised L-shape with pull-outs and tall larder units can match a basic U-shape in usable storage.
Disclaimer: This article reflects BYTS Interior's project experience and general practices in Kerala and South India. Costs, timelines, material performance and approvals vary with site conditions, market rates and local regulations. Consult a qualified professional before making financial, structural or technical decisions.
Ready to plan your space?
Free site visit across Palakkad, Thrissur, Kozhikode & Coimbatore. Our senior team visits at no charge.